Overview
- Updated On:
- June 22, 2026
- 2 Bedrooms
- 1 Bathrooms
- 1 Garages
Description
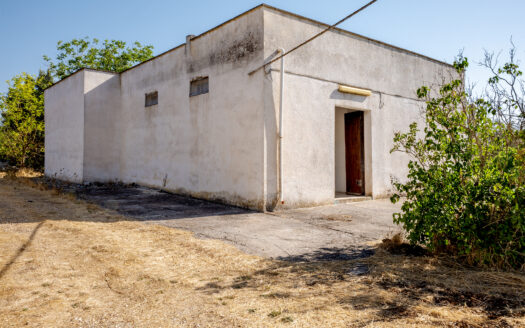
There are properties that simply offer space. And then there are places that express a lifestyle, that evoke emotions and immediately inspire the future of those who will live there. This splendid villa, nestled on a flat plot of approximately 9,700 square meters, undoubtedly belongs to the second category.
The property enjoys a strategic and particularly privileged location, with two independent entrances: the main one overlooks the road connecting Brindisi and Taranto, while a second entrance, located at the rear, ensures additional convenience and privacy. This exclusive and well-connected setting, just minutes from the town center, is served by all major public utilities: water, sewer, and gas—a rare and valuable asset for a residence in this district. Indeed, it is one of the few areas where you can enjoy all these amenities without sacrificing the tranquility of the countryside.
Directly opposite the main entrance is the elegant Casa Resta, a renowned location for receptions, conferences, and exclusive weddings. For years, it has been a reference point for prestigious events and a select clientele.
The villa is accessed through an elegant gate, which also features a pedestrian entrance. From here, a charming tree-lined avenue opens up, adorned with tall trees that elegantly lead to the spacious forecourt, creating a sense of harmony and grandeur from the very first glance.
The approximately 220 square meter villa was designed with an architectural language that emphasizes soft lines and sinuous arches. The large verandas surrounding the 70 square meter home are not only a fascinating aesthetic element, but also help create a perfect balance of light, shade, and natural ventilation, providing pleasant and bright spaces year-round.
Upon entering, you're greeted by a large reception room, the true heart of the home. A striking fireplace dominates the space, crafted with shapes that echo the rounded geometry of the exterior architecture, creating a stylistic continuity that lends character and personality to the entire home. It's a space designed for socializing, entertaining guests, or simply enjoying the warmth of home on cooler evenings.
A comfortable staircase leads to the property's true gem: the magnificent panoramic terrace. This extraordinary space, partly protected and shaded by the centuries-old pine forest that surrounds the villa, and partly fully exposed to the sun, invites you to dream of creating an exclusive solarium, perfect for relaxing surrounded by greenery, reading a book, hosting sunset aperitifs, or simply contemplating the surrounding landscape. From here, your gaze wanders across the treetops and the horizon of the countryside, offering a sense of true peace.
The interior spaces are spacious and functional. The kitchen, equipped with a traditional fireplace, opens directly onto the rear veranda, creating a natural continuity between the interior and exterior. A practical outdoor kitchen is located in the corner of the veranda, ideal for preparing al fresco lunches and dinners during the warmer months, transforming every occasion into a special moment to share with family and friends.
The bedrooms are generously sized and designed for maximum comfort. One of them boasts a particularly valuable architectural feature: the splendid star vaults, an authentic expression of Apulian building tradition, lending the rooms a unique and charming feel. The entire house extends over 150 square meters, well-designed.
The entire plot of approximately 9,700 square meters represents a true natural asset. The property is adorned with numerous fruit trees, including figs, oranges, lemons, medlars, and other productive trees that provide color, fragrance, and harvests year-round. An ideal setting for those who want to live in close contact with nature without sacrificing comforts.
Irrigation is provided by a sophisticated three-way system that runs along the entire perimeter of the fence. The system draws water from both an artesian well and a large rainwater collection tank, approximately 4 x 3 meters and 3 meters high, ensuring efficient water management and perfect garden maintenance.
The villa is ready for immediate occupation, even during the winter. It features a gas system with a fully installed and functioning cylinder, as well as a modern new pellet stove included in the sale. Solar panels on the terrace provide domestic hot water, complementing the traditional boiler and contributing to more efficient energy management.
Completing the value of this offering is an important design aspect: all urban planning and technical documentation is available and fully compliant. The property also has an interesting expansion project already underway, with the preparation and installation of three sewer systems for the construction of three additional bathrooms. This opportunity opens up very interesting possibilities both for a large private residence and for a future charming hospitality business.
A home that combines elegance, nature, services, comfort, and growth prospects. A rare property, capable of offering an extraordinary quality of life today and new opportunities for future development. A place to live, love, and pass on.
A+
TO
B
C
D
AND
F
G
H


Similar Listings
Villa in Contrada San Girolamo (Cantagal...
Villa in Contrada Bontempo in Francavilla ...
Villa with trullo in the Forleo Superior district...